
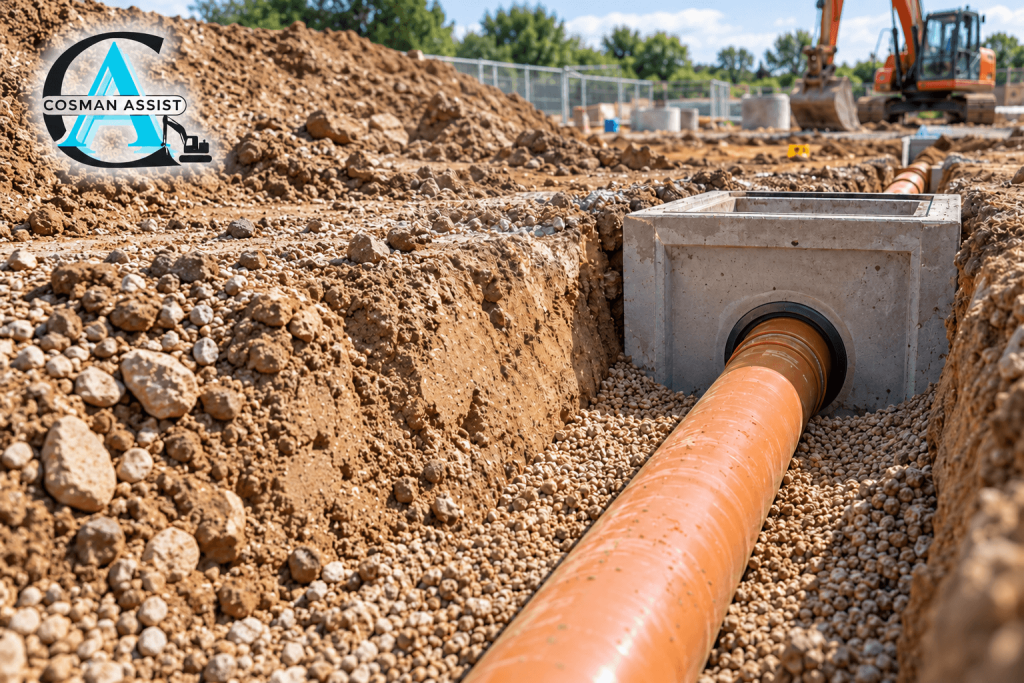
Choosing a drainage contractor in Buckinghamshire involves more than finding a team to excavate trenches and lay pipes. On a commercial development, drainage needs to work with the building layout, ground conditions, access roads and finished external levels. At Cosman Assist, we provide groundworks and civil engineering services that bring these connected parts of construction together.
Surface water problems can affect a site long after the construction team has left. Standing water around entrances, flooded parking bays and poorly drained service yards can interrupt daily operations and lead to costly remedial work. Careful planning before installation helps the project team address these risks while changes are still manageable.
Why Commercial Drainage Needs Early Attention
Drainage influences decisions across a commercial development. Pipe routes and depths affect excavation, while chamber positions need to suit roads, parking areas and service yards. The drainage strategy can also affect how much space remains available for buildings, landscaping and other infrastructure.
Leaving these decisions until the groundworks are underway can restrict the options available. A proposed pipe route might clash with foundations, or a chamber could end up where vehicles regularly load and unload. Resolving the issue may then involve revised drawings, additional excavation or changes to completed work.
Early coordination gives the drainage contractor a clearer installation scope. It also helps the principal contractor understand which decisions, approvals and inspections need to happen before each work area can progress.
Understand How Water Will Move Across the Site
Surface water management starts with the finished development, rather than the buried pipework alone. Rainfall landing on roofs, roads, footpaths and service yards needs a suitable route through the site’s drainage arrangements.
New buildings and hard surfaces can change existing runoff patterns. Water that previously soaked into open ground may need to be collected, stored or directed elsewhere through the agreed design.
Reliable survey information helps the design team understand existing levels and identify low points. Proposed levels then need to account for building thresholds, vehicle access, pedestrian routes and neighbouring land.
A drainage contractor in Buckinghamshire should work from coordinated information that shows how these elements connect. If surface levels and drainage drawings do not agree, the discrepancy needs to be resolved before installation proceeds in the affected area.
Confirm the Discharge Strategy Before Excavation
The project team needs to establish where surface water will go before committing to the drainage layout. Depending on the site and the approved design, the solution may involve infiltration, discharge to a watercourse or connection to an existing network.
Each approach depends on site suitability and the necessary agreements. An existing drain close to the boundary does not automatically mean it can receive runoff from a new commercial development. Its condition, capacity, connection level and ownership may all need investigation.
Uncertainty at the discharge point can affect the system upstream. A revised connection level may change pipe depths, while restrictions on discharge can influence the amount of storage required.
The contractor needs clear construction information reflecting the agreed approach. Where details remain unresolved, raising them before excavation helps avoid installing work that later needs alteration.
Coordinate Drainage With the Wider Groundworks Package
Commercial sites often contain several below-ground networks within a limited space. Surface water pipes may run close to foul drainage, foundations, electrical ducting, water services and communications infrastructure.
Planning drainage, utilities and ducting services together helps identify conflicts before separate teams begin installation. Routes, levels and crossings need to be reviewed alongside the construction sequence.
For example, deeper drainage may need to be completed before shallower services restrict access. A chamber near a foundation may require closer coordination between the structural and drainage designs. These decisions should be resolved through the appropriate project team rather than improvised during excavation.
Clear package boundaries also matter. The appointment should establish who is responsible for connections, testing, backfilling, temporary protection and reinstatement. Unclear responsibilities can leave gaps between contractors and delay completion.
Match Surface Water Features to Site Conditions
A commercial drainage design may include pipes, channels, chambers, attenuation storage and sustainable drainage features. The suitable combination depends on the site, its intended use and the agreed drainage strategy.
Space is often a significant consideration. Loading yards need room for vehicle movements, parking areas need practical layouts, and pedestrian routes need to remain usable. Drainage features must fit these requirements while retaining access for inspection and maintenance.
Ground conditions also influence what is appropriate. An infiltration feature needs supporting investigation and design information; available space alone does not establish that it will work.
The drainage contractor should understand the construction requirements of each specified feature. Bedding, backfilling, protection and installation tolerances can affect performance, particularly where components will later sit beneath trafficked areas.
Keep Drainage Levels Aligned With External Works
A buried network cannot collect water effectively if the surrounding surfaces direct runoff away from its inlets. Gullies and drainage channels need to work with the falls in roads, paving and service yards.
This relationship becomes especially important around entrances, ramps and loading areas. Small discrepancies between the proposed and constructed levels can leave water collecting where people or vehicles need access.
Drainage coordination should therefore continue through the external works phase. Changes to kerbs, paving or landscaping may affect runoff routes even when the pipework remains unchanged.
Before final surfacing, the team should check the relationship between drainage features and adjacent construction. Identifying an issue while levels can still be adjusted is generally less disruptive than correcting a finished yard or access road.
Protect New Drainage During Construction
A completed section of drainage can still be damaged or contaminated while the rest of the site remains active. Open chambers and unprotected inlets can collect silt, concrete residue and other construction debris.
Plant movements can also affect components that have not been prepared for construction traffic. Temporary protection needs to reflect the loads and activities expected in each area.
The site team should agree how permanent drainage will be protected and how temporary surface water will be managed. These are connected responsibilities, but temporary arrangements should not be assumed suitable for the completed system without review.
Protection needs to continue as work areas pass between trades. Otherwise, a drainage package that was clean and serviceable at installation may require further investigation or cleaning before handover.
Agree Inspection and Handover Requirements Early
Drainage work becomes harder to inspect once trenches are backfilled and external surfaces are complete. The project team should establish the required checks before installation starts.
Depending on the specification, inspections may cover pipe positions, gradients, bedding, joints, chambers and completed system condition. Testing requirements and any surveys should also be agreed early enough to fit the construction program.
Records need to reflect what was actually installed. Where an authorized change affects a route, level or component, the handover information should capture it clearly.
This coordination extends beyond drainage alone. Our article on groundworks in Bedford and Luton explains how foundations, drainage and external orks depend on each other during construction. Maintaining that shared understanding helps prevent unresolved details from reaching the final handover.
Consider Maintenance Before the Site Becomes Operational
A drainage system needs to remain accessible after the development opens. Chambers, flow controls and other maintainable features should be positioned with the completed site layout in mind.
A location that is easy to reach during construction may become awkward once fencing, landscaping, parked vehicles or loading operations are in place. Discussing access early gives the team an opportunity to address these conflicts through the design.
The owner or facilities team also needs clear information about the system. Accurate drawings, relevant product details and agreed maintenance requirements help them arrange inspections and investigate future problems.
Considering maintenance during construction supports the practical use of the site and reduces uncertainty for the people responsible for it.
Discuss Your Project With a Drainage Contractor in Buckinghamshire
A well-planned drainage package brings together the discharge strategy, below-ground coordination, finished surface levels and long-term maintenance needs. Each part influences how the completed commercial site manages rainfall.
When appointing a drainage contractor in Buckinghamshire, provide the available surveys, drainage drawings, ground information and proposed program. Discuss unresolved details early so the installation scope and responsibilities are understood before work begins.
For drainage delivered alongside site preparation, foundations and external works, explore our full range of groundworks and civil engineering services and discuss your commercial project requirements with Cosman Assist.